

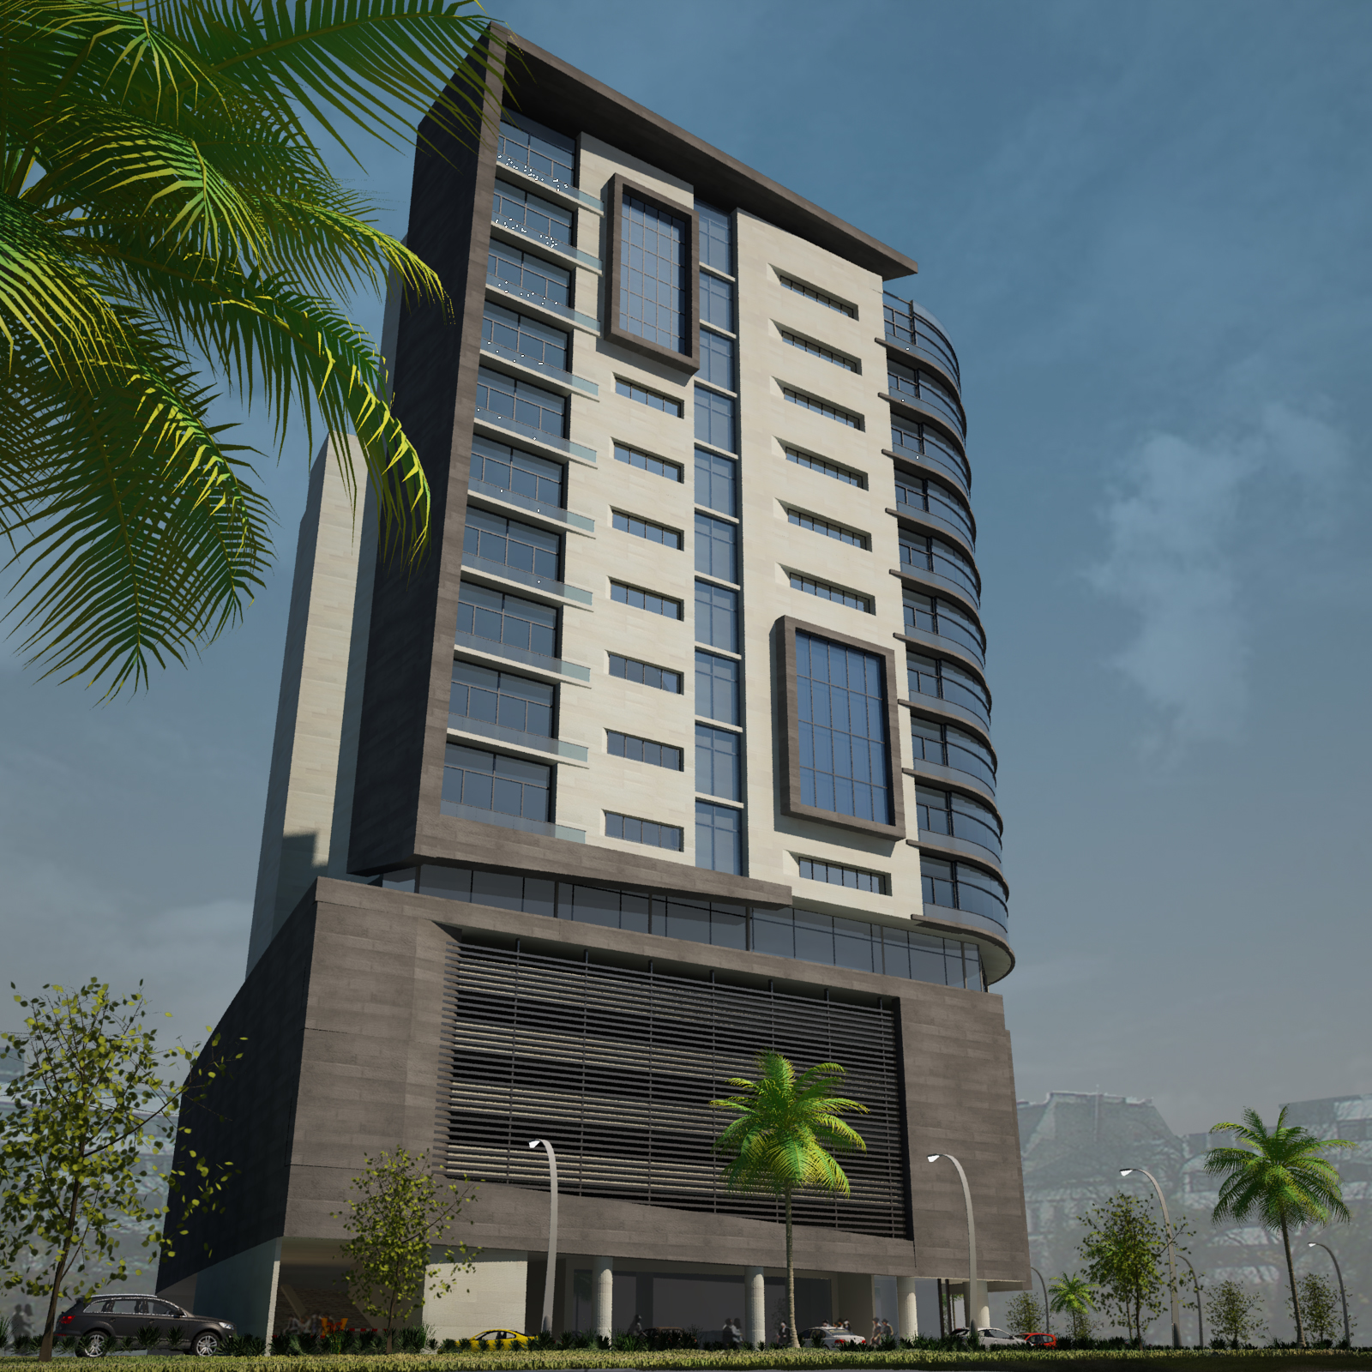
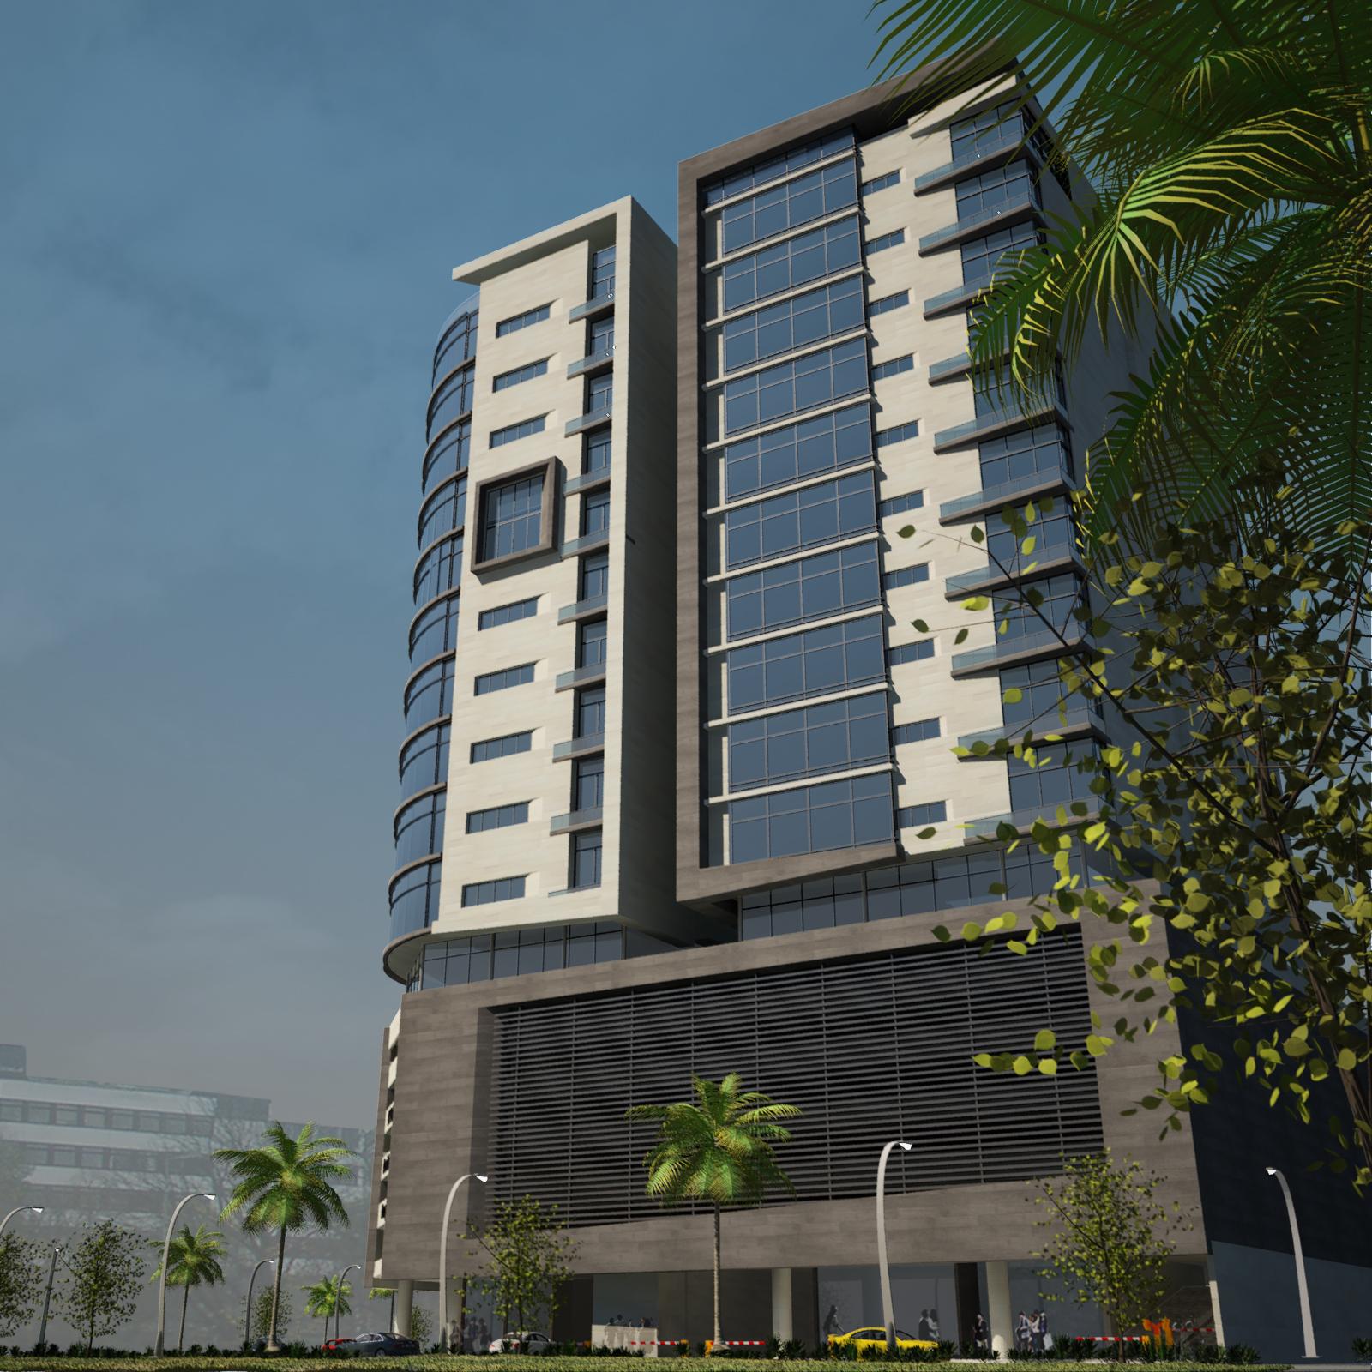
SEDRA Residential Complex
Manama, Bahrain
Ideal Architects was commissioned to design a multi-story residential complex. SEDRA Residential Complex consist of ground floor plus fifteen floors. In which five floors above ground designated for parking. Recreational floor is located in between parking and apartments floors which uses the roof of the parking for an outdoor seating and activity. The design provides variety of apartment layouts ranges form studios to three bedrooms.